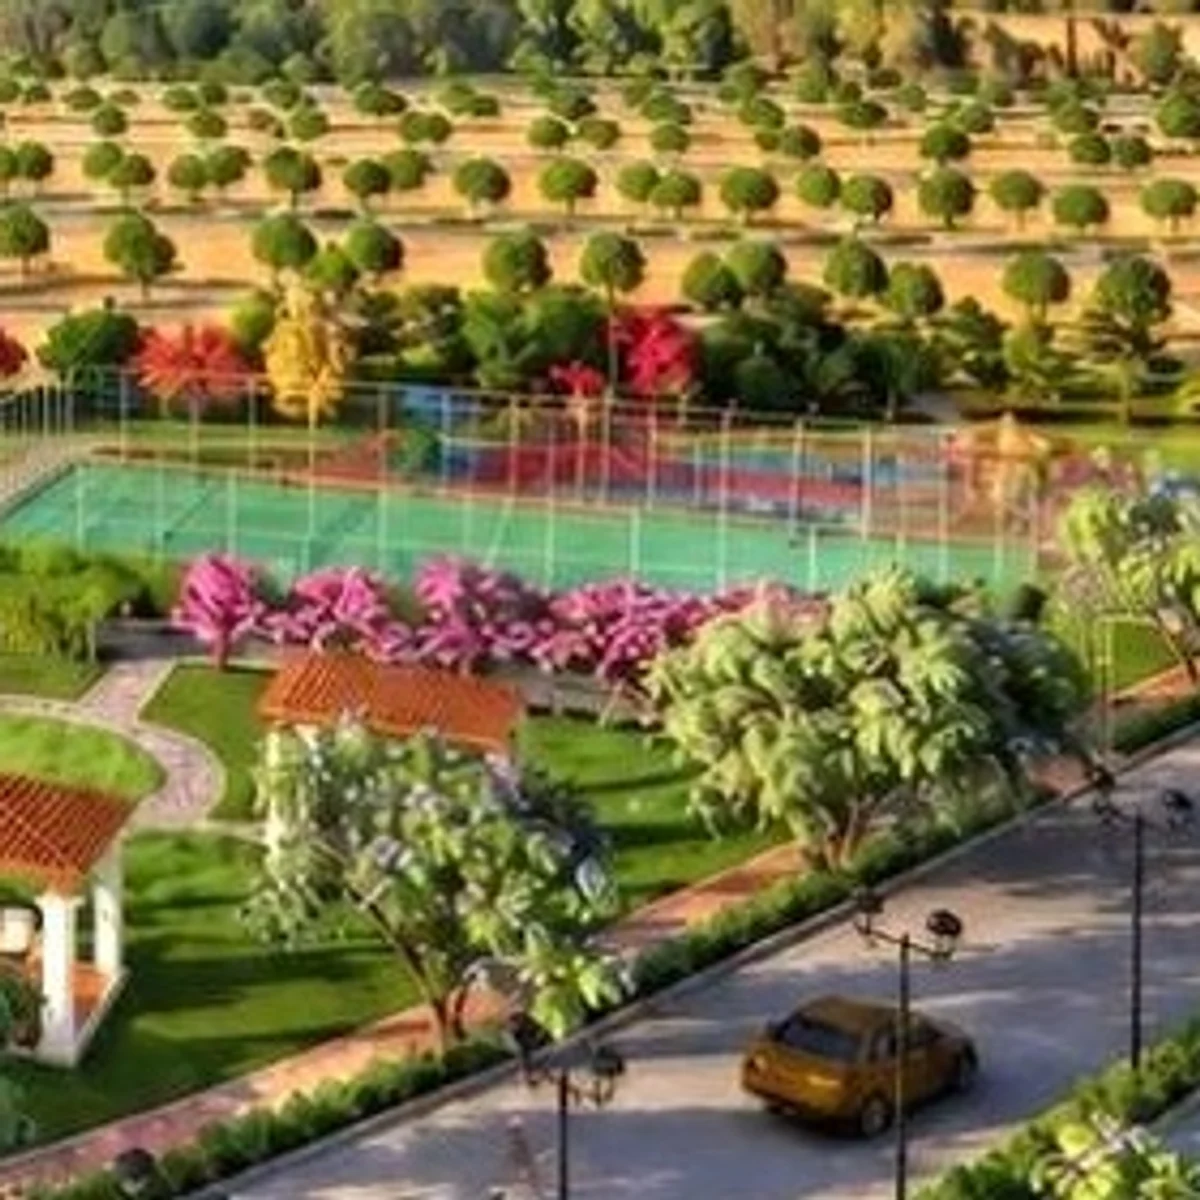
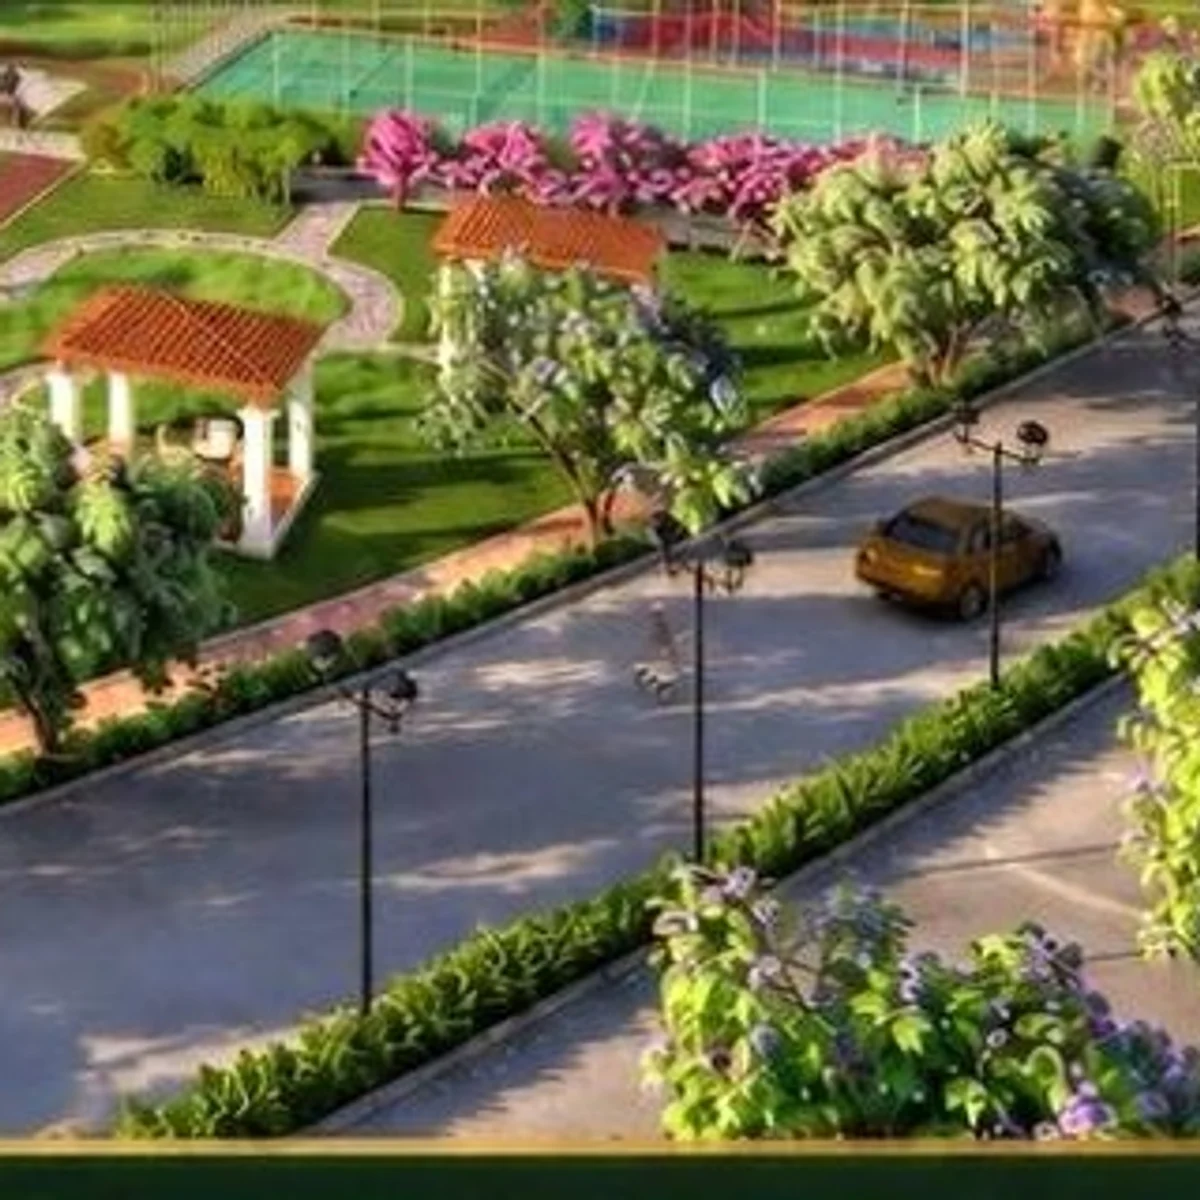
Prestige Chapparakallu Road Gallery

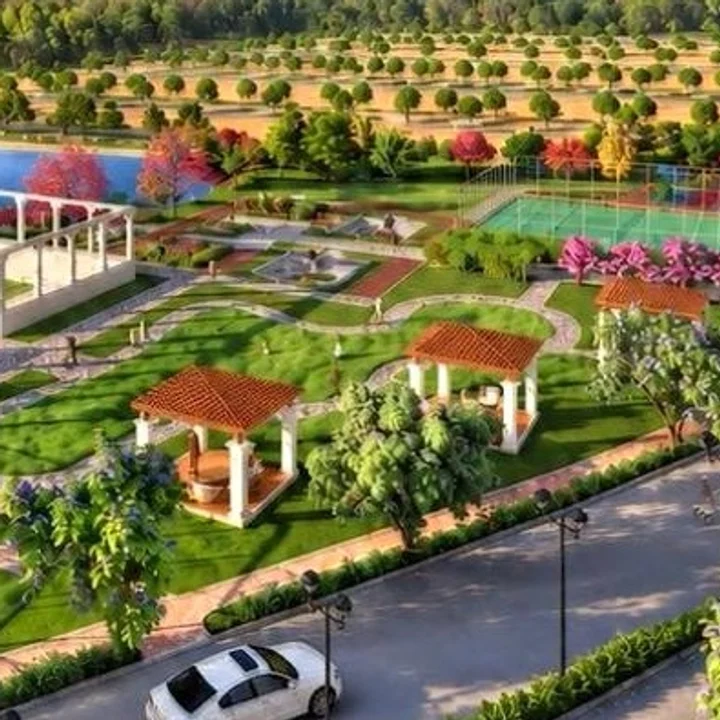
A colonnaded pergola garden, tiled-roof gazebos, fenced sports courts and a water body, set beside a tree-lined avenue with open country beyond: this is the first picture of Prestige Chapparakallu Road, Prestige's upcoming plotted community of more than 30 acres and 600-plus plots in North Bangalore. Prestige has released one image so far, the launch render; this page walks through it feature by feature, adds a soft-focus concept impression of how the shared spaces might come together, then turns to its setting: Chapparakallu Road, the straight two-lane road between the STRR and IVC Road. In the same Bengaluru market, Prestige Dalasagere helps keep the gallery review tied to design evidence rather than only the most polished render or model-flat image.

Status as at 21 September 2026. Prestige Chapparakallu Road is not yet registered with K-RERA, and no registration number has been issued. Every image below comes from Prestige's one launch render, or is our own illustrative concept impression; the approved layout plan and further images will be added to this gallery after registration. Do not pay a booking amount, EOI cheque or token against an unregistered plotted project; check rera.karnataka.gov.in.

Prestige Chapparakallu Road Images - The Full Set
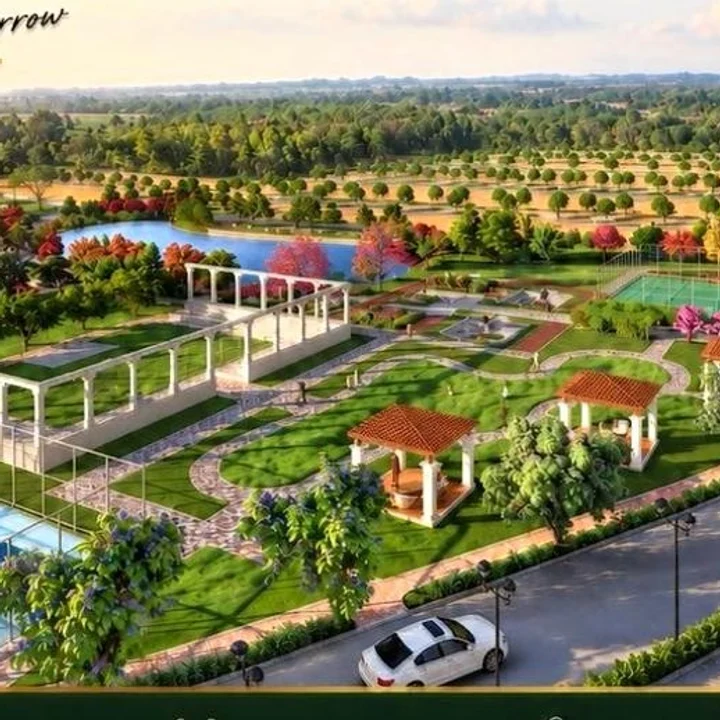
Every image released for this launch so far: the seven crops of the single launch render, and our illustrative concept impression of the shared spaces. Click through below for each one, feature by feature.

Prestige Chapparakallu Road Images - The Launch Render
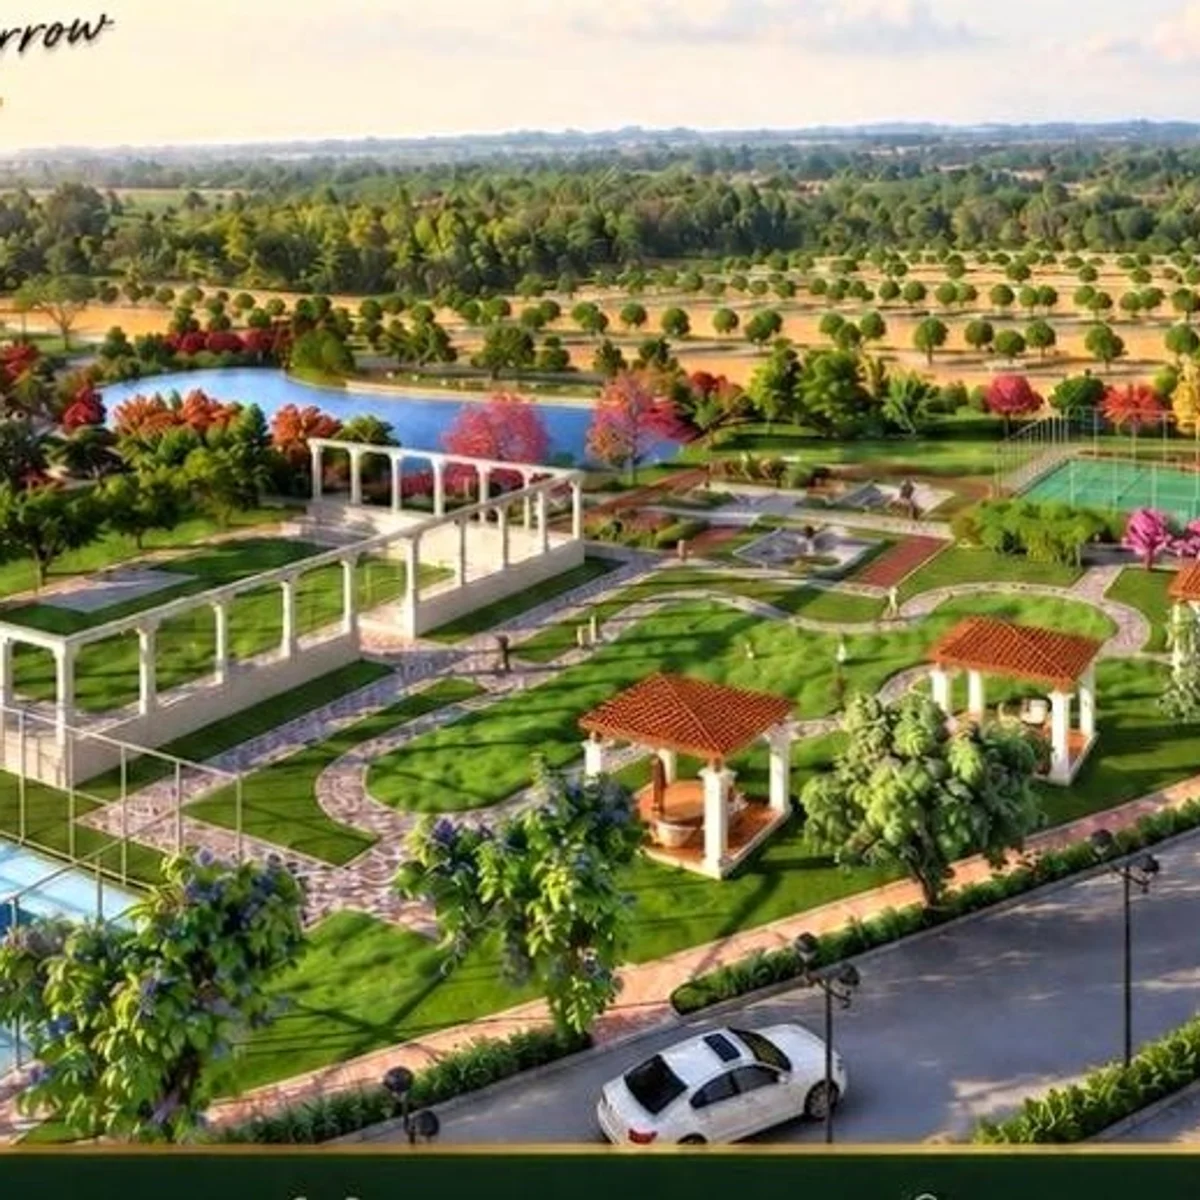
Prestige Chapparakallu Road launch render - pergola garden, gazebos, sports courts and a water body beside a tree-lined avenue
A landscaped amenity garden seen from above in low, golden light: this is the shared green behind Prestige's promise of “expansive green spaces” in “a well-planned gated community.”

Inside the Render - The Pergola Garden
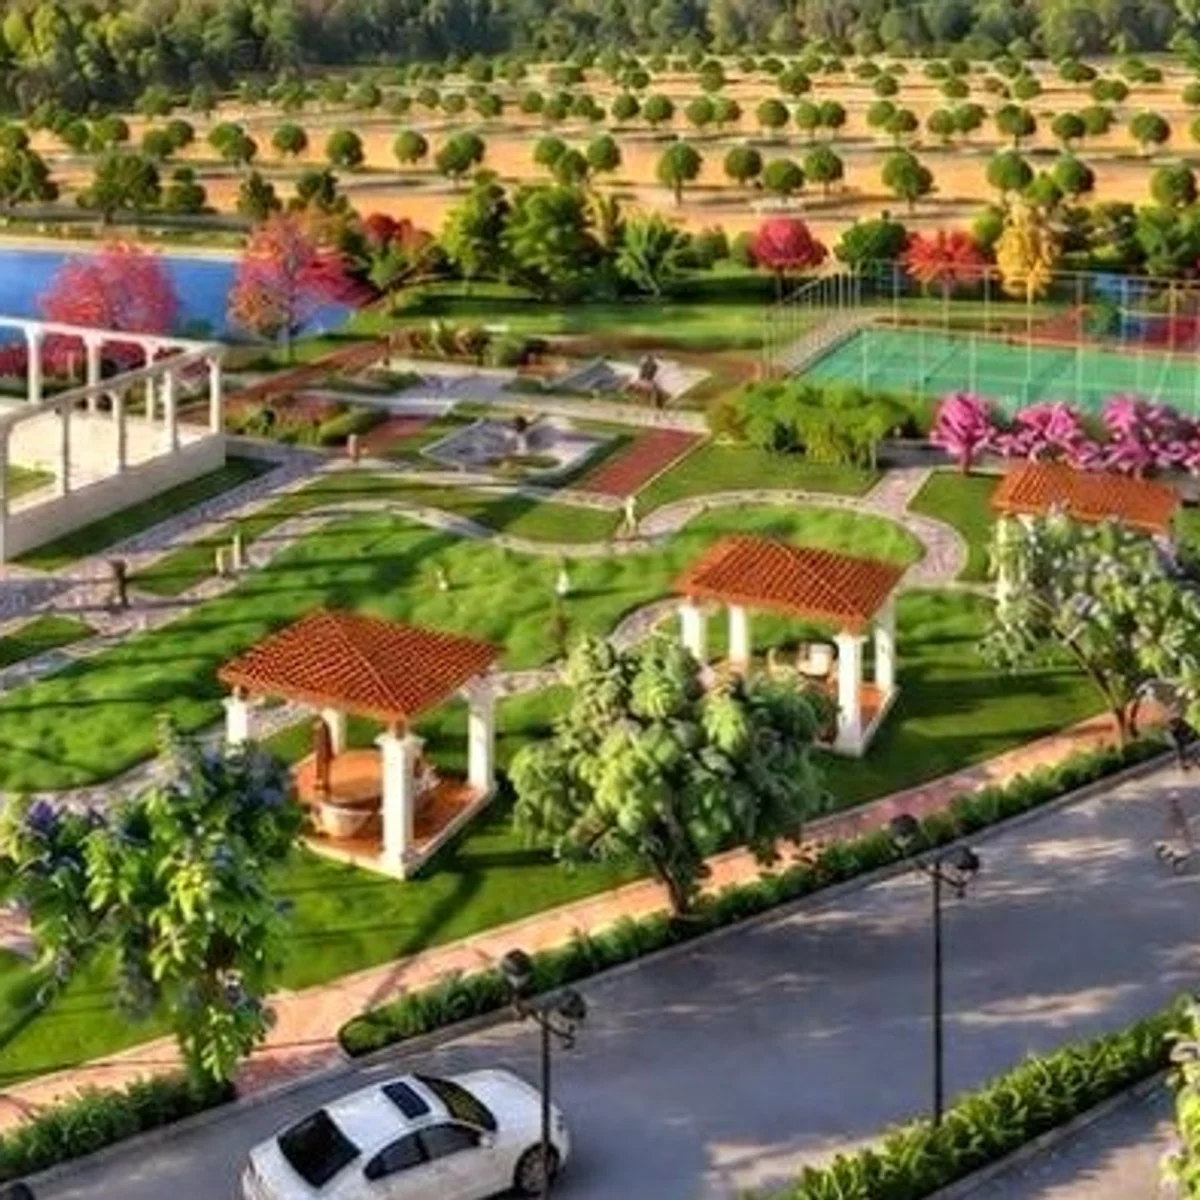
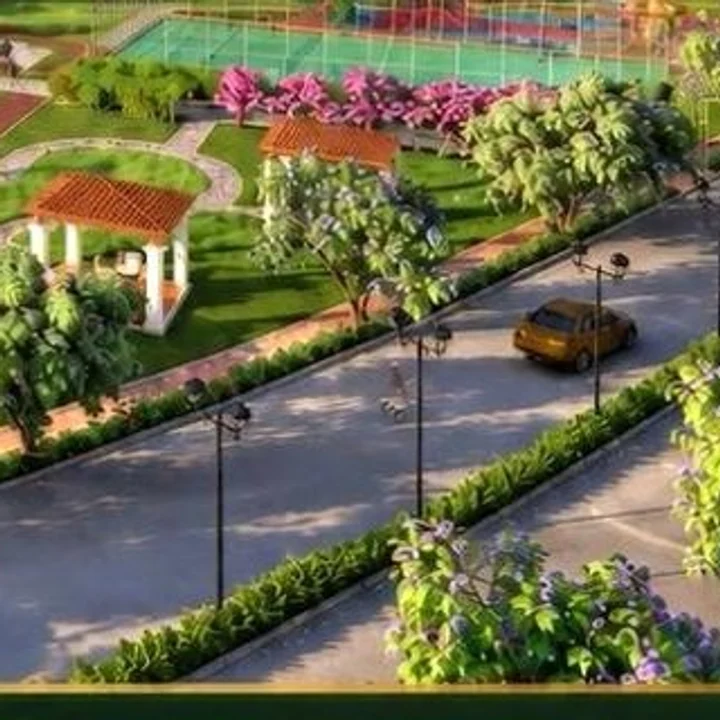
The pergola garden and gazebos in the Prestige Chapparakallu Road launch render
White colonnaded pergolas frame the lawns at the centre of the scene, linked by curving paths paved in stone, with two tiled-roof gazebos on white columns set with seating on the grass beside them.

Inside the Render - The Water Body

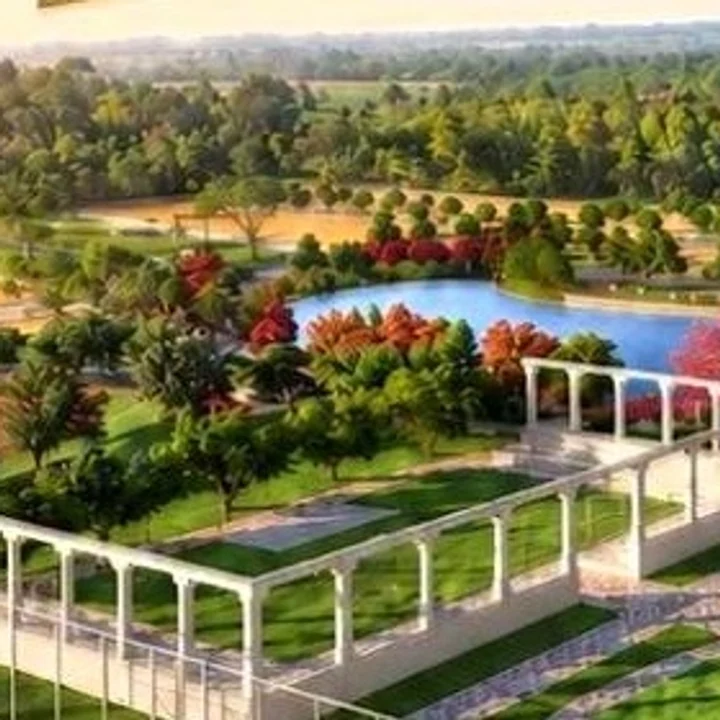
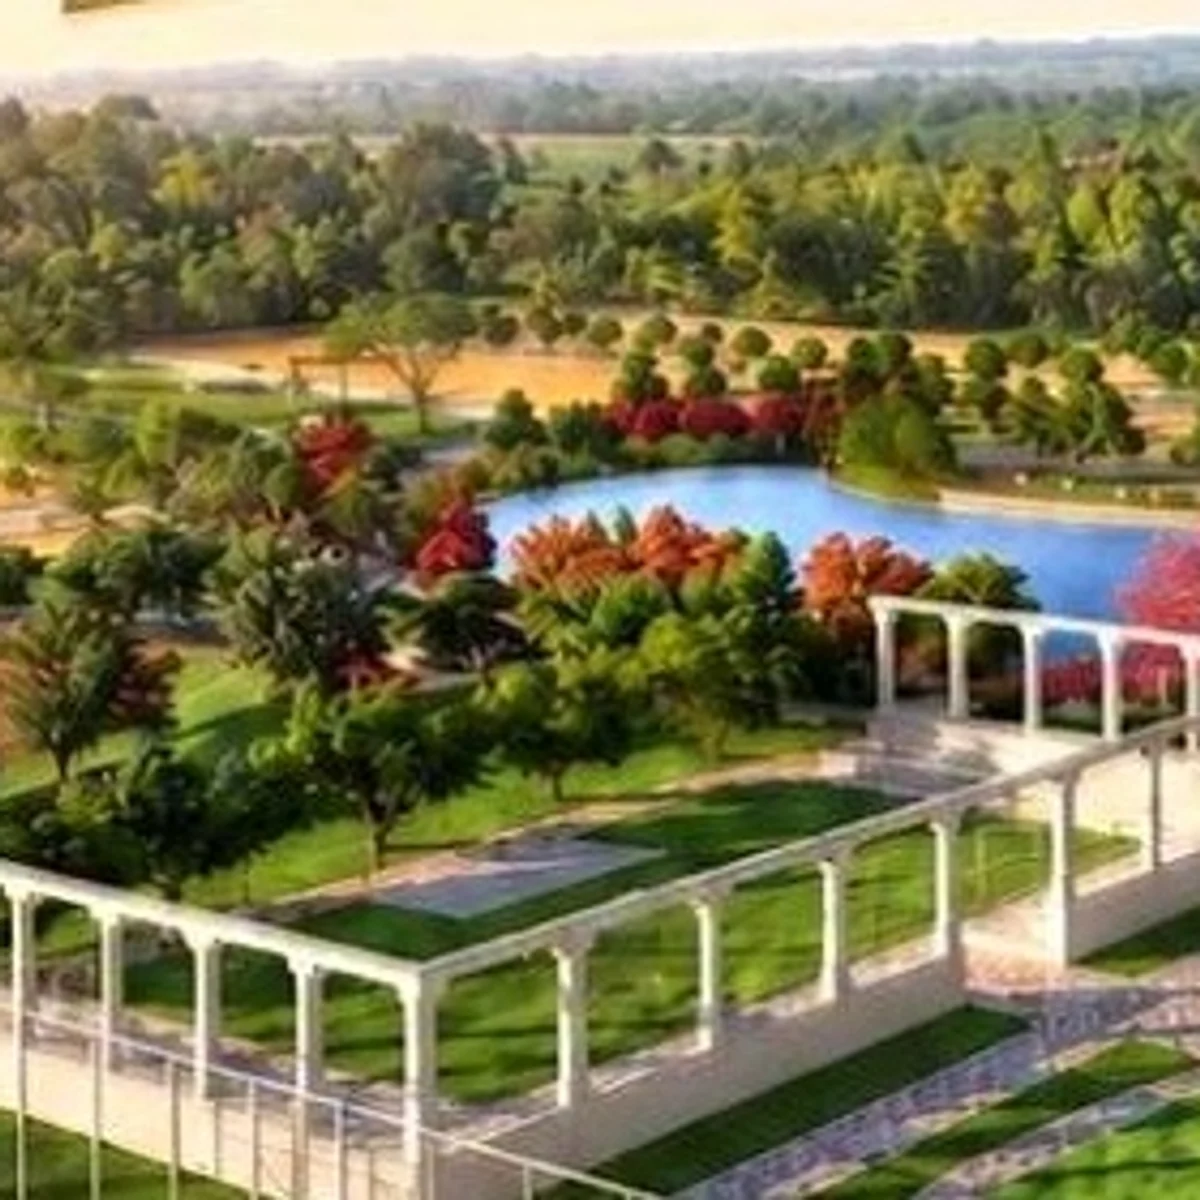
The water body behind the pergola garden, ringed by flowering trees
Behind the pergolas lies a water body, ringed by trees in red, orange and pink.

Inside the Render - The Courts

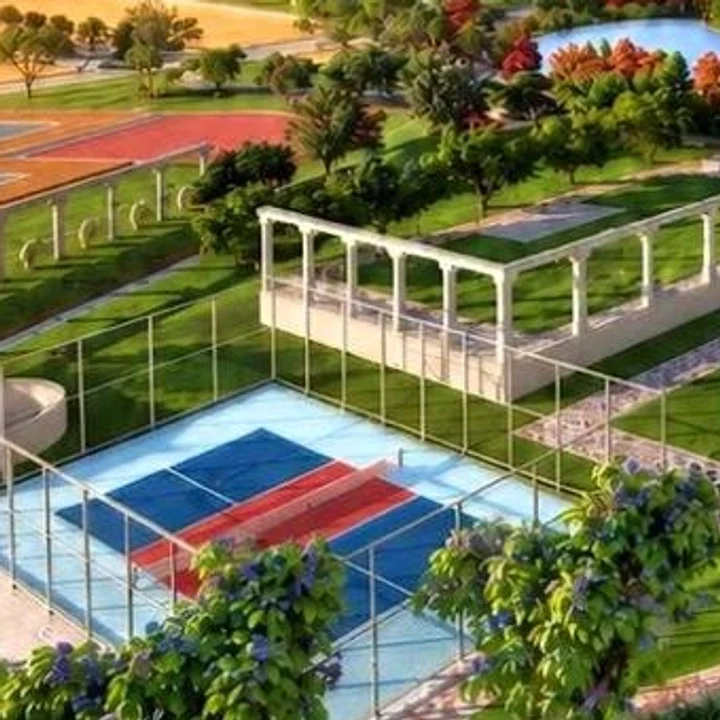
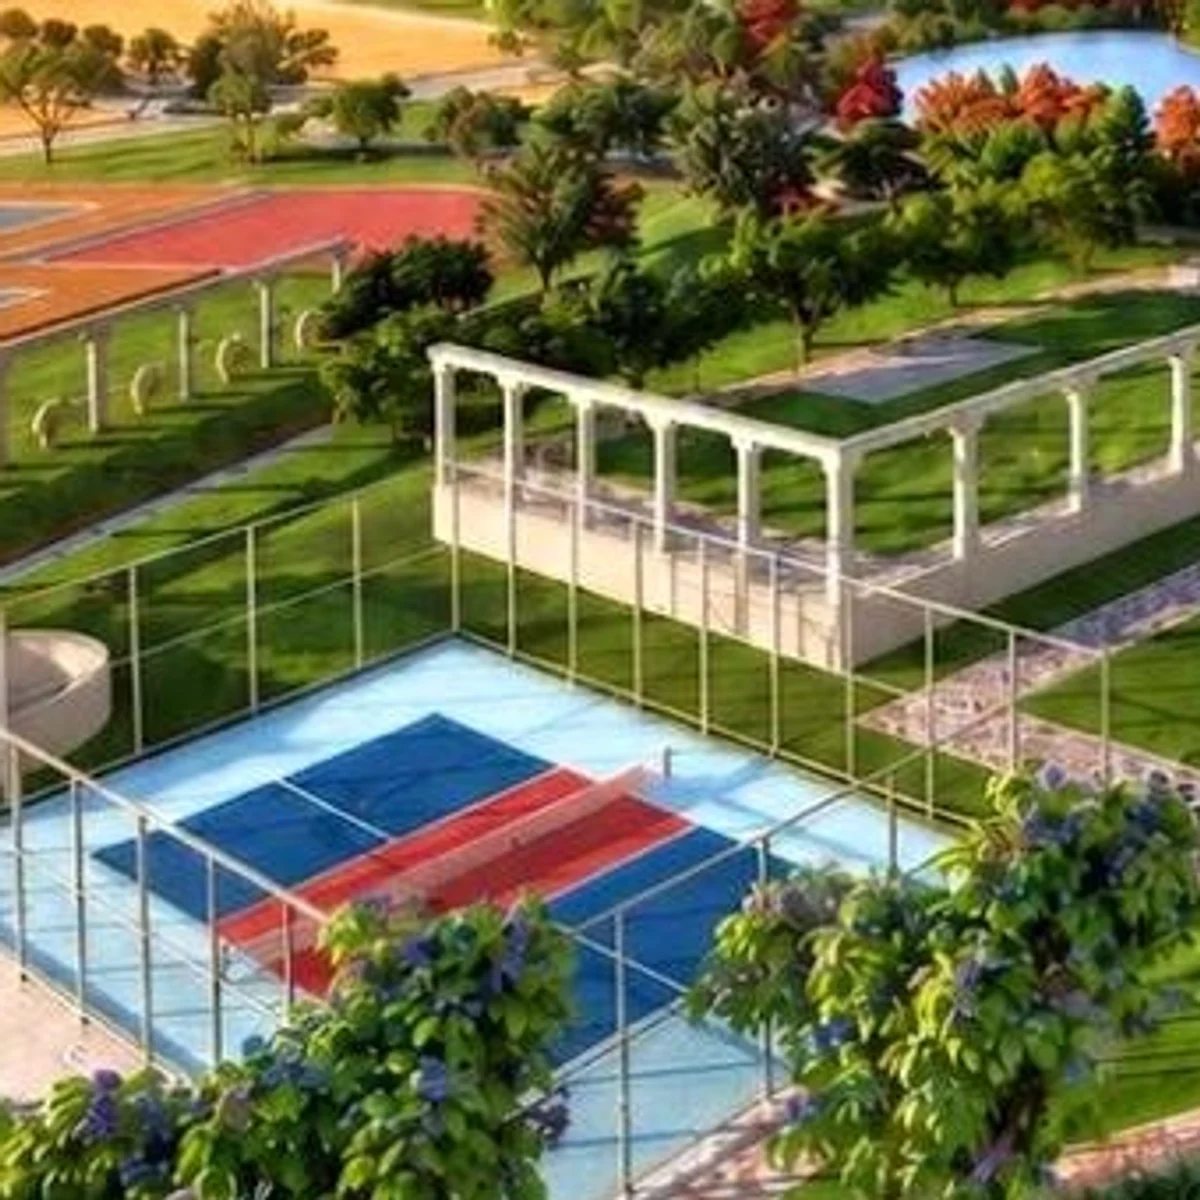
A fenced court in the pickleball and tennis style, close to the garden's edge
Fenced sports courts in the pickleball and tennis style sit inside the scene: a blue-and-red court inside a mesh enclosure, close to the garden's edge.

Inside the Render - A Second Court

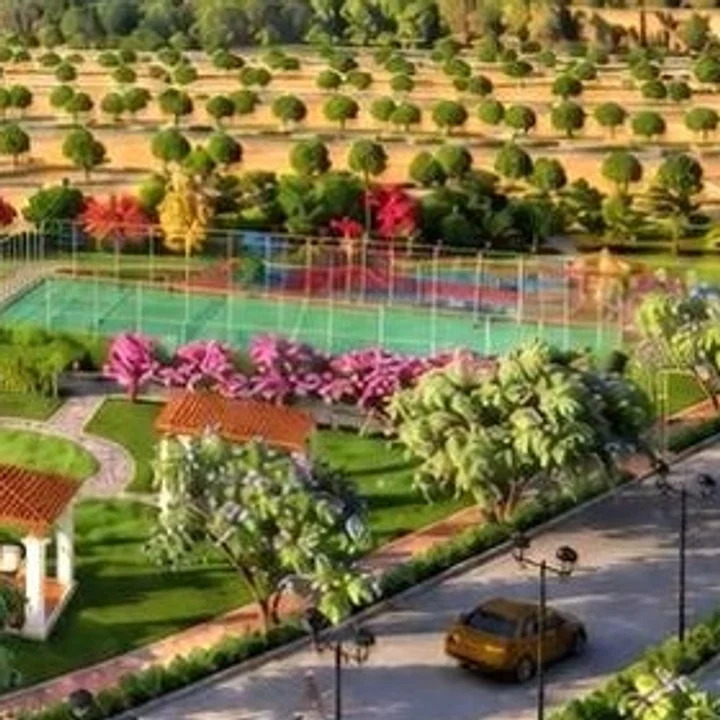
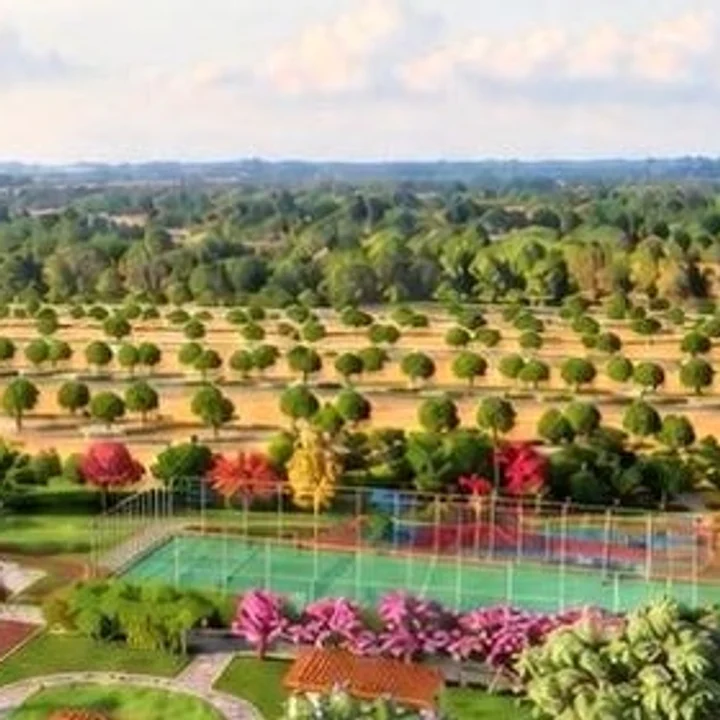
A second, green court behind a bank of pink blossom
A larger green court sits behind a bank of pink blossom, on the opposite side of the garden from the first.

Inside the Render - The Avenue

The tree-lined avenue beside the garden
Along the right of the frame runs a tree-lined internal avenue, two carriageways either side of a clipped-hedge median, with streetlights and trees in lilac blossom along its edges.

Inside the Render - Beyond the Garden
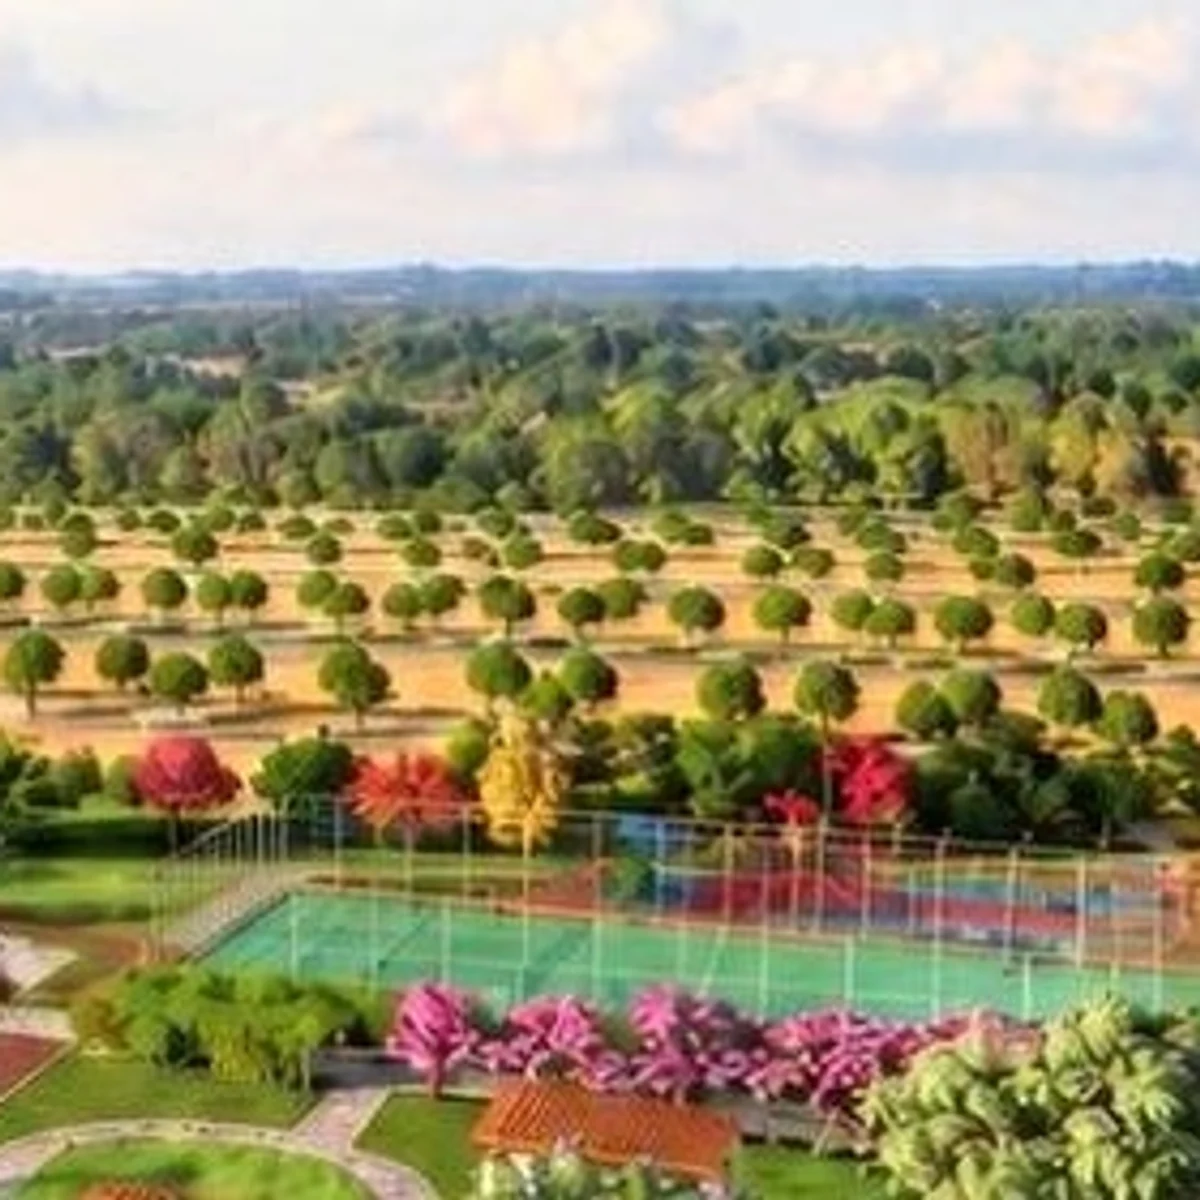
Open ground beyond the garden, plantation-style trees running to the horizon
Open ground planted with plantation-style lines of round-crowned trees runs to a belt of woodland on the horizon, beyond the garden's boundary.

A Concept Layout - Illustrative Only

Prestige Chapparakallu Road illustrative concept impression, not the approved layout plan
An illustrative concept impression for Prestige Chapparakallu Road - not the approved layout plan
A soft-focus concept impression of how the shared spaces at Prestige Chapparakallu Road might come together: a loose massing of plot rows, a road and a patch of green and blue, deliberately blurred. It carries no plot lines, no counts and no dimensions, because none exist yet - Prestige has not filed or published a layout plan for this project. Treat it as a mood picture, nothing more, and read the masterplan page for what the registered plan will fix.

What the Prestige Chapparakallu Road Render Leaves to the Plan

No plot, plot boundary, home or clubhouse building appears in the render, and it has no scale, so it cannot show how large any feature is or where it sits. That is the job of the approved layout plan, which will place the parks and the clubhouse site, give every road its width and number every plot. Until then, read the render - and the concept impression above - as a statement of intent, not a plan. The masterplan page explains what the plan will fix, and the amenities page covers the grand clubhouse.

Chapparakallu Road Today

Chapparakallu Road runs 5.65 km almost dead straight from the STRR (NH-648) at Chapparakallu to IVC Road at Thindlu Circle, two lanes of tarmac between the farmland and orchards of the Kundana-hobli villages. Chinna Kempanahalli, Kundana and Doddacheemanahalli sit back from it to the east, and Aluru Duddanahalli, Sulakunte and Dyavarahalli to the west. At its northern end it meets the six-lane STRR, running on an embankment, and Harrow International School and Amity University stand just west of the junction. At its southern end, IVC Road leads east towards NH-44 near Devanahalli. Much of the land along the road is still farmed, so the corridor reads as open country between two arterial roads. The location page maps it end to end.

Prestige Chapparakallu Road Gallery FAQ

What do the Prestige Chapparakallu Road images show?

Prestige has released one image so far: the launch render of a landscaped amenity garden, shown here feature by feature - the pergola garden and gazebos, the water body, two sports courts, the avenue and the open ground beyond. This gallery also carries our own illustrative concept impression of the shared spaces, clearly a mood picture and not the approved plan. Plots, homes and the clubhouse do not appear in any of them.

Is the launch render a photograph of the site?

No. It is a rendered design image of the community's shared landscape, not a photograph or a layout plan, and it has no scale. Prestige has not published a village, survey number or address for the launch, so no site photograph can yet be tied to it.

Is the concept layout the approved plan?

No. It is a deliberately blurred, illustrative impression with no plot lines, counts or dimensions, made before any layout plan exists for this project. Read it as a mood picture only. The approved layout plan, once Prestige files and registers one, will replace it here.

Does the render show the Prestige Chapparakallu Road clubhouse?

No clubhouse building appears in it. The launch promises a grand clubhouse, and its design, size, site and completion date will be set out in the registered plan and specification. The amenities page lists what to ask about it.

When will more Prestige Chapparakallu Road images be added?

After registration. The project is not yet registered with K-RERA, and this gallery will add the approved layout plan and further images once Prestige releases them. Join the priority list through the contact page to hear when they arrive.

What does Chapparakallu Road look like today?

A straight two-lane road through the farmland and orchards of the Kundana-hobli villages, running 5.65 km from the STRR at Chapparakallu to IVC Road at Thindlu Circle. Drive it end to end on a visit to see the setting for yourself.

See more of Prestige Chapparakallu Road

Join the priority list to hear as soon as Prestige releases the approved layout plan and further images, and we will arrange a drive along Chapparakallu Road if you would like one.

Contact Us